


The kitchen is at the heart of the modern home. Indeed, for many of our projects, the need to create a dream kitchen is the catalyst for embarking on an entire scheme.
What’s interesting is that the kitchen is equally important even when it’s part of a commercial venture.
Our three Kentchurch Estate projects demonstrate this perfectly.
Our client was the latest custodian of the estate, which had been owned by the family for nearly a thousand years. He was keen to maximise the tourism potential of the estate as part of a strategy to put it on a sustainable financial footing for the future.
As part of a review of the estate’s built assets we identified three architecturally significant buildings that had the most potential to create high-value holiday accommodation.

To achieve maximum rental rates, the upgrades needed to create high-quality and timeless spaces that were in keeping with the estate’s heritage, rather than being fashion-led. The kitchens in particular needed to be showpieces that had the ‘wow factor’.
We worked with Herefordshire company Minerva, who designed and handcrafted all three kitchens to achieve the desired results.

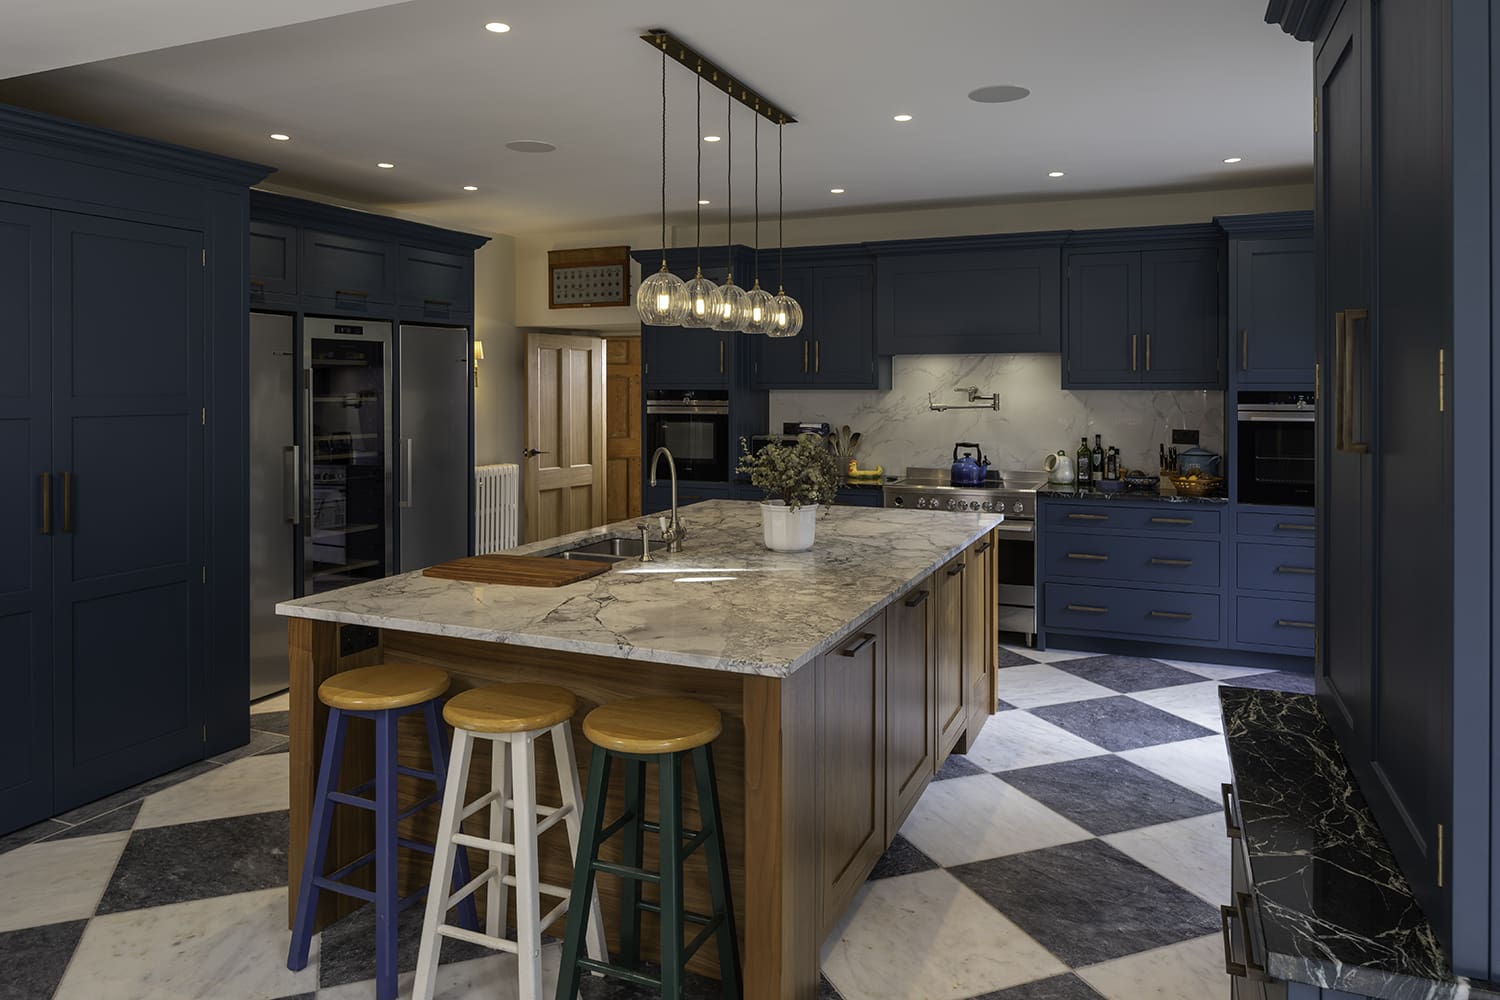
When considering the look and feel of each of the kitchens, we followed three guiding principles: exceptional, rural and valuable. To create a sense of being part of a larger whole, we took cues from design elements found in the ancestral seat of Kentchurch Court. For example, in two of the three kitchens we used chequerboard-pattern tiled floors that echo the flooring in the house’s entrance hall.
At the same time, each kitchen reflects the distinctiveness of the buildings in which they sit.
The Lower Lodge Gatehouse kitchen is situated at first-floor level and forms part of a wonderful open-plan living space, with access to a stunning roof terrace offering spectacular views. The kitchen features elegant painted Shaker-style cabinetry complemented by granite worktops.
At Upper Lodge, the internal layout was thoughtfully reconfigured to create a kitchen and dining area that opens onto a beautiful courtyard garden, which is set within the grounds and deer park of the Kentchurch Estate, a stunning site of local interest. The kitchen features sleek, understated walnut cabinetry.
The kitchen at Kentchurch Court reflects the character and importance of this remarkable historic Herefordshire house. It features elegant walnut cabinetry paired with marble worktops and forms part of a substantial, beautifully connected space incorporating a bar, dining area and relaxed seating. Two sets of full-height glazed doors provide a seamless connection to the wonderful outdoor courtyard.
The Same but Different
Each kitchen has a unique personality that sits comfortably in the house for which it was designed. By using a common design thread and design elements, there is also a sense of coherence. They demonstrate the fact every kitchen is unique and has a unique personality – even when, as in this case, they were designed for the same client by the same kitchen supplier.
This article is part of a series of articles on the kitchen in architecture projects. If you’d like to read the other articles in the series, you’ll find them at:
- The Kitchen Evolution
- Expressing Your Personality in Your Kitchen
- Five Tips for a Practical, Timeless Kitchen
- How a Kitchen is Integral to a Successful Architectural Scheme
