

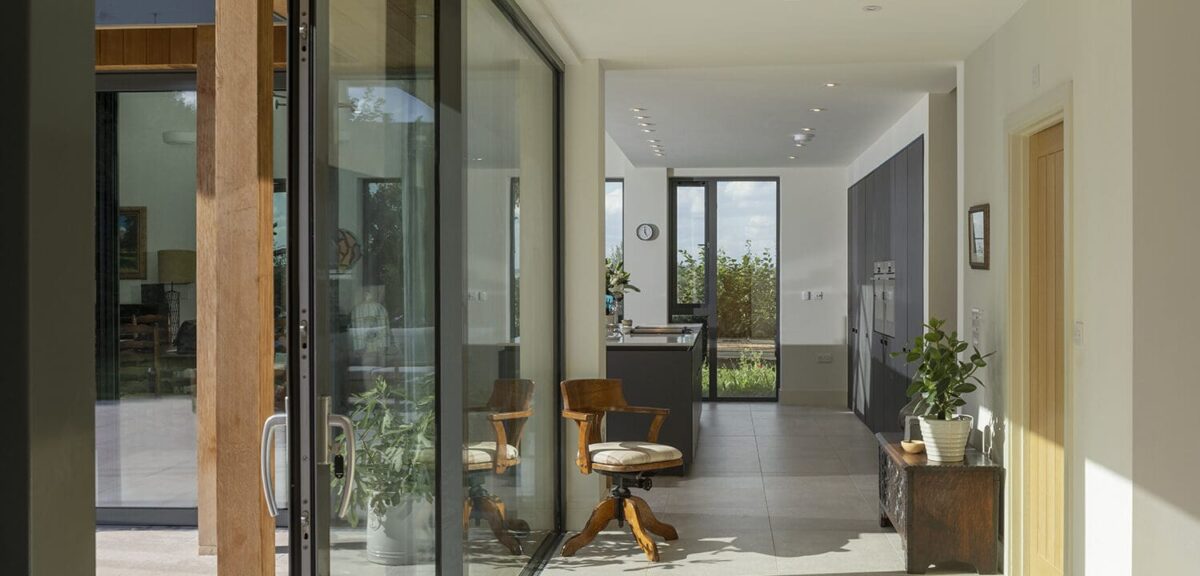

The status of the kitchen has evolved dramatically. For most of history, it has been a dark and out-of-the-way space hidden from public view. Today, it’s the place where we want to spend most of our time. It means the design of the kitchen has become central to the success of an overall scheme.
Three of our projects demonstrate this principle perfectly.

A Kitchen for Keen Cooks and Gardeners
Our clients Jane and Phil both love cooking with their own home-grown produce. For this reason, their kitchen needed to have an easy connection with the outdoors and be set up so they could always make the most of their harvest.
However, their farmhouse was a warren of cold, dark and difficult-to-use rooms – the only fridge, for example, was in the pantry.
We needed to make better use of the space available to make the home easier to live in and enjoy, all while maintaining or enhancing the farmhouse’s heritage and character.
To achieve this, we removed the conservatory that housed the dining room. In its place we added a small extension to create an open plan kitchen and dining area and give space for a secondary kitchen.
The kitchen extension is constructed using oak and features large aluminium-framed glazed elements. This choice of materials connect the space to the glorious Herefordshire countryside so it feels part of the landscape in which it sits.
The couple appreciate their new, well-planned kitchen, and knowing they can entertain with ease. The secondary kitchen is also a source of joy and is always a hive of activity as they turn their home-grown produce into preserves, pickles and other delights.
Ultimately, the couple have created a home they enjoy spending time in. Jane says: “We used to get a huge amount of enjoyment from travelling. We have much less desire to do that now. Nowhere we go seems quite as nice as here!”
The full story of Jane and Phil’s project is explored in Creating a Light-Filled and Sustainable Home in Herefordshire.


A Kitchen for Family Life
Our clients had a parcel of land that would be perfect for a new home. The design of the house would be central to securing planning permission – previous applications had been refused because the designs of the houses were not in keeping with the local area. At the same time, our clients wanted a convivial space where they could enjoy family life with their young children.
The design we developed with our clients answered both requirements. It drew on the typology of single-storey implement sheds that are found in the local area and was in keeping with the historic village setting. It also lent itself to an open-plan main living space that incorporated sitting, dining and cooking areas.
The kitchen area has been carefully designed to meet both practical and design needs. The hob and sink are situated on the island, so the couple can interact with the rest of the family while they’re cooking. Floor to ceiling cupboards mean clutter can be kept to a minimum, helping to keep the space as restful as possible, which is always important in a busy space. The cabinets are finished in a dark grey that picks up the dark grey of the aluminium window and door frames.
They’ve already had some wonderful experiences, notably family gatherings: “On Christmas Day, we were cooking while the kids were playing a board game with their grandparents, and we were all in the same space.”
You can read the full story of this project in A Modern Barn That Sits Sensitively in its Surroundings.

A Design-Led Kitchen in a 17th-Century Barn
Our design-conscious clients had a 17th-century barn they wanted to transform into a contemporary open plan and sustainable home.
The solution we developed with our clients retained the integrity of the existing fabric and structure but also accommodated new and unique spaces. We achieved these by incorporating a series of freestanding and free hanging structures within the barn. These ensured the historical wonder of the barn could still be clearly experienced but also enabled contemporary living.
The kitchen space was created within a dramatic curved space at the heart of the barn. We used drawers rather than cupboards to maximise the amount of storage space while an ultra-modern design aesthetic formed a delightful counterpoint to the ancient barn.
You can read the full story of this project at Award-Winning Conservation of a 17th Century Barn, Herefordshire.
Three Different Designs That Draw on Universal Principles
The kitchen is a key space in every home design and a successful scheme will always draw on the universal principles we’ve looked at in other articles (see Five Tips for a Practical, Timeless Kitchen and Expressing Your Personality in Your Kitchen).
However, our vision is to work closely with our clients to create exceptional projects. Achieving these means going further – taking into account factors such as the choreography of the everyday, the views, light and surrounding spaces, and, vitally, the overall character of the building and wider site.
When all these elements combine, as they do in these projects, we can create beautiful living spaces that transform lives. It’s what we enjoy most about working with and delivering projects for our clients.
