

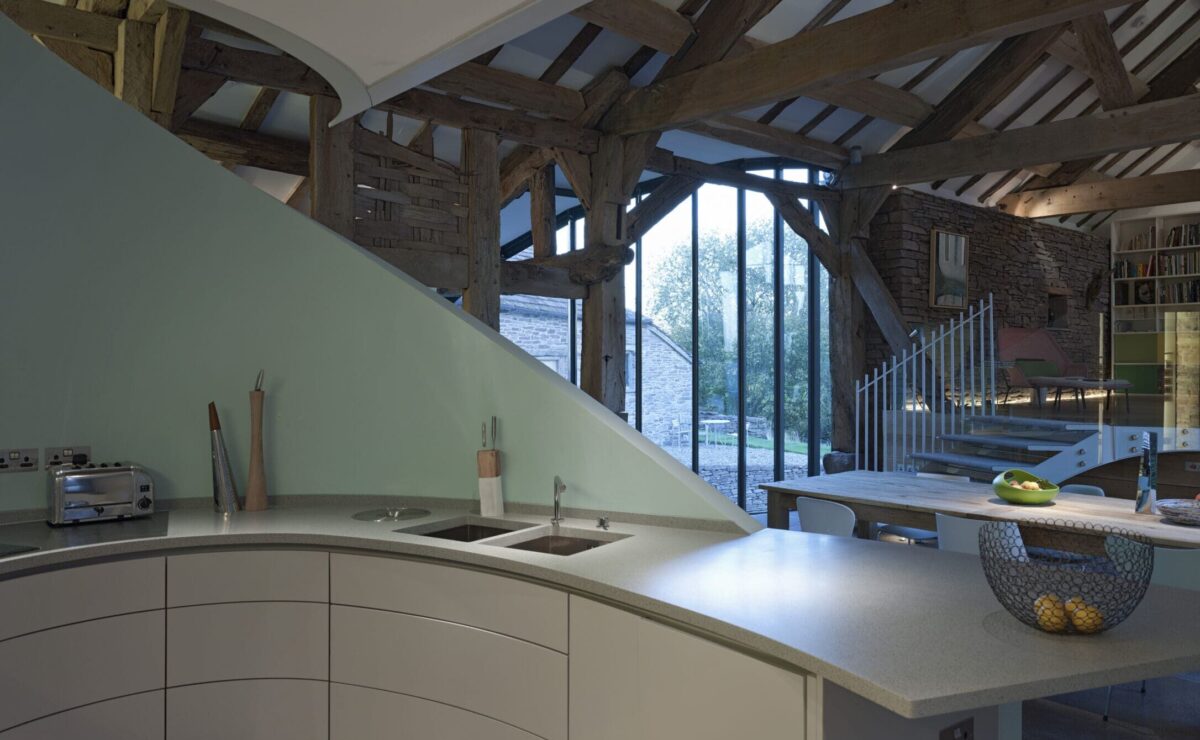
For many of our clients, getting the kitchen of their dreams is a significant reason for embarking on their project. I recently discussed how to achieve this vision with Simon Smith, former production director at kitchen designer Roundhouse. We frequently work with Simon to help bring our clients’ kitchen dreams to life. Together, we shared our favourite tips for creating a practical, timeless space that will sit at the heart of the home for years to come.
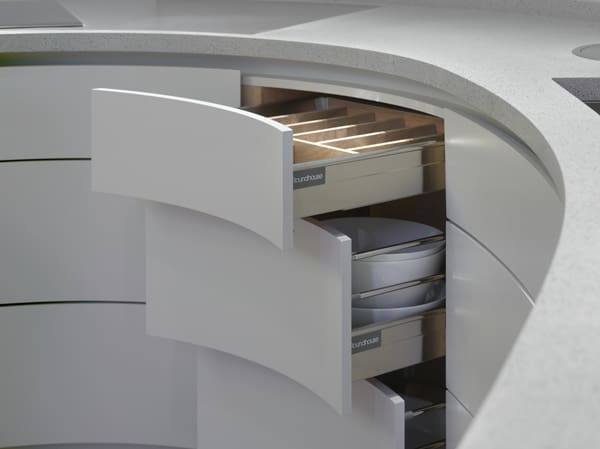
Choose drawers not cupboards
Both Simon and I would generally choose drawers over cupboards. There are several reasons for this.
Firstly, drawers give you a lot more useable space. Simon noted: “You get the same amount of space in a three-metre run of cupboards as you do in a 1.4 metre run of drawers. When you add in how much space in a three-metre run of cupboards will actually be inaccessible because it’s at the back or in the corner, you can see what a huge difference choosing drawers can make to the amount of storage you have.”
If you like the idea of more useable space but don’t want to have lots of drawer fronts, opt for internal drawers so the face is still a single slab.
You don’t need to think in terms of standard drawer sizes either. In fact, Simon recommends going for the widest drawers you can. “You can get drawers up to 1,800mm wide with no problem. The scale of these drawers makes an impressive visual statement.”
Introduce a ‘garage’
For many people, the dream is to have a big dining kitchen where everyone can gather while you cook, enjoy a feast and then relax around the table afterwards.
However, the reality of this can be slightly different. The ambience of the occasion can be marred by the clutter of day-to-day kitchen life. Then, after you’ve eaten, no one wants to look at all the dirty crockery, pans and utensils the meal has involved.
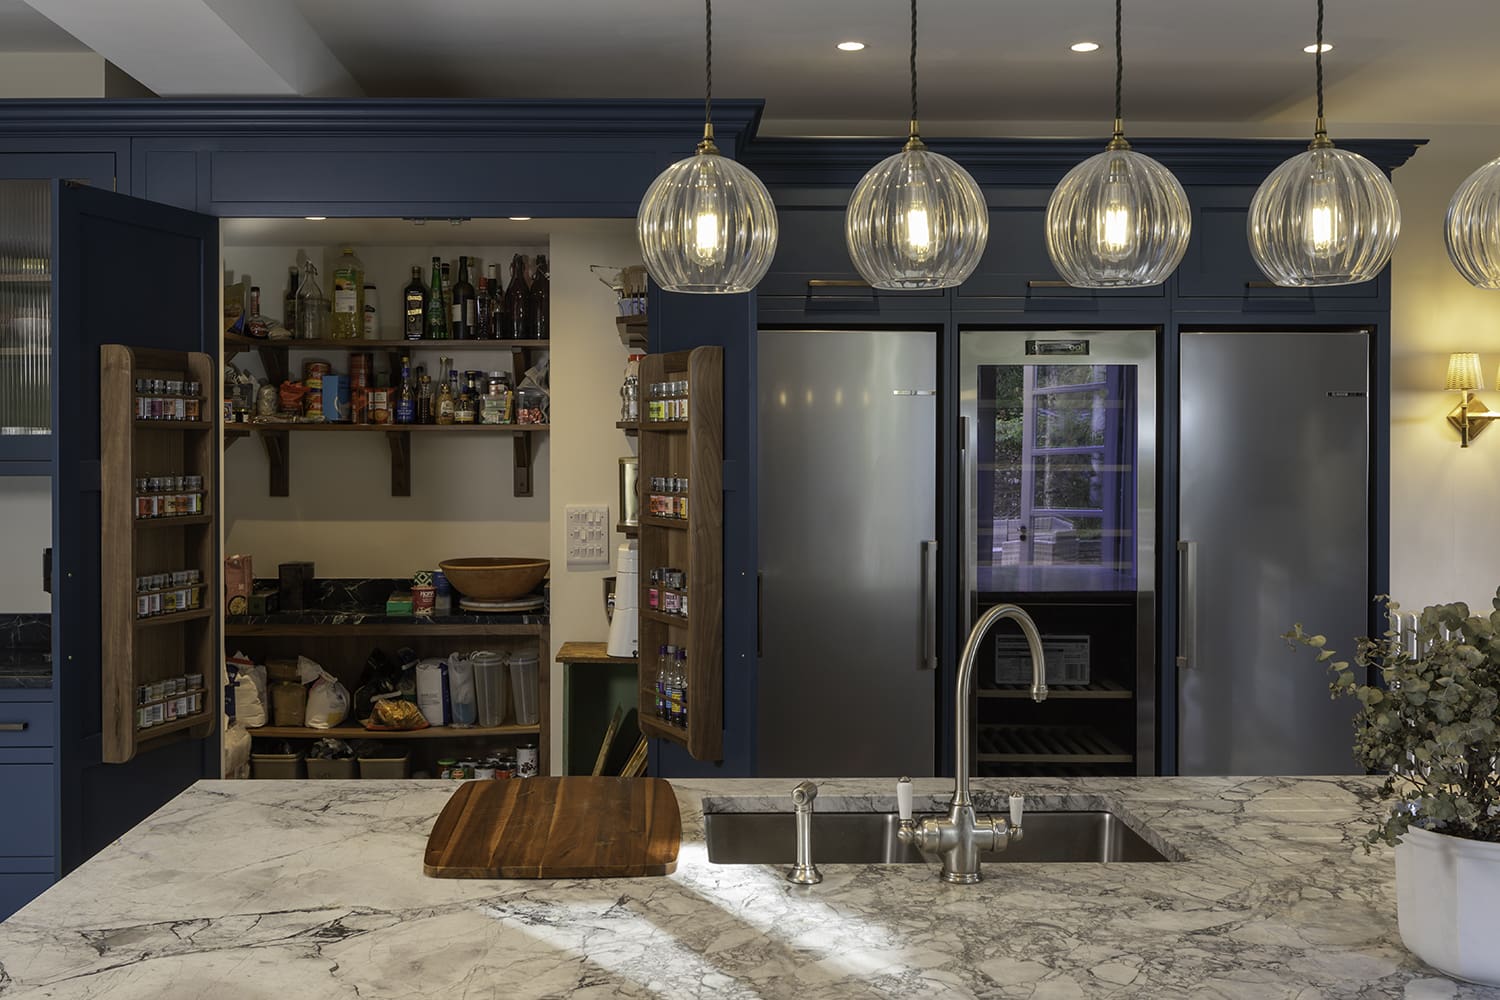
The solution is what Simon calls a ‘garage’ – a unit with doors that might be up to 1,200mm wide and 2,200mm high. You can have slim shelf space on the back of the doors, and internal cupboard space and worktop space within.
He explains: “It’s the place where you store all your clutter and the small appliances that would otherwise be out on the worktop. It’s also a place where you can hide all the dirty pots and pans after you’ve finished your meal. It helps you create an elevated space that’s more relaxing to be in.”
You can also choose pocket doors for the unit, meaning the doors disappear into a recess at the side when you open them. Because they’re out of the way, it saves you needing to open and close the doors multiple times when you’re preparing meals. Adding lighting that automatically turns on when the doors open makes everything inside easier to see – and adds a touch of theatre.
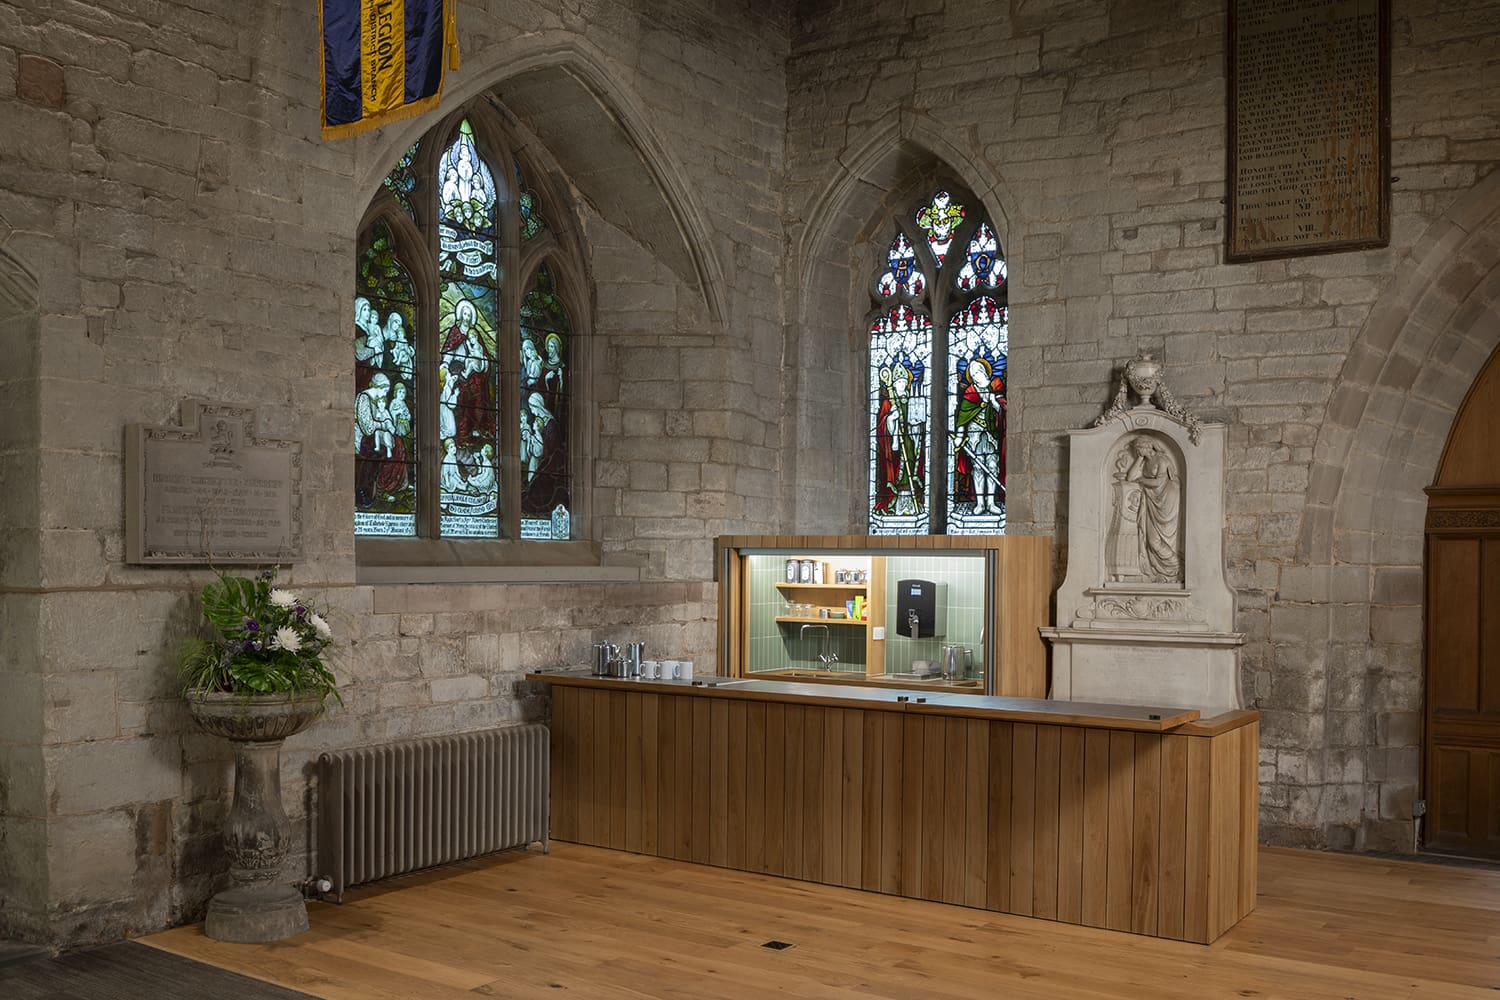
If space permits, you can take the idea of a ‘garage’ to the next level and double up to have a separate ‘back’ or ‘prep’ kitchen. It gives you a space for all your small appliances and to do most of the mundane elements of meal preparation such as peeling and chopping vegetables. When this work is done, you can shut this space off. Your main kitchen is then reserved for the ‘theatrical’ elements of meal preparation – the cooking and so on.
You can embrace this idea of doubling up in other ways too.
As Simon commented: “Having two sinks, one for food preparation and one for washing up can streamline kitchen work. Two dishwashers make it quicker to clear away large meals. A drinks fridge and a food fridge make life much easier when you’re entertaining.”
In other words, don’t let conventional numbers hold you back from creating a practical space that’s truly a pleasure to use.
Harness technology
Modern technology can be a huge help in creating a stylish, elegant space.
For example, it’s common to want to have your hob in your kitchen island because it means you don’t have to have your back to friends and family while you’re cooking.
In the past, the extraction fan would have been overhead, spoiling your eyeline. These days, you can choose a downdraft extraction fan that sits in the worktop (or even a hob that incorporates one). It’s a much less visually distracting way to deal with cooking smells and steam.
Boiling water taps are also an addition worth considering. Alongside their many benefits it means you don’t need to have a kettle on the worktop, which makes them another way to create a visually calm space.

Don’t forget the rest of your home
It is important to think about the design of your kitchen in conjunction with the rest of your home.
Every room will have its unique character, of course, but consider having design elements that repeat. Having the same choice of wood, metal, flooring finishes or lighting throughout, for example, helps bring consistency and flow.
By doing this you create a holistic piece of design that you can live harmoniously within.
Explore our other articles on kitchens
If you’d like to carry on exploring our thinking on kitchens, you might like our other articles in this series: The Kitchen Evolution and Expressing Your Personality in Your Kitchen.
