

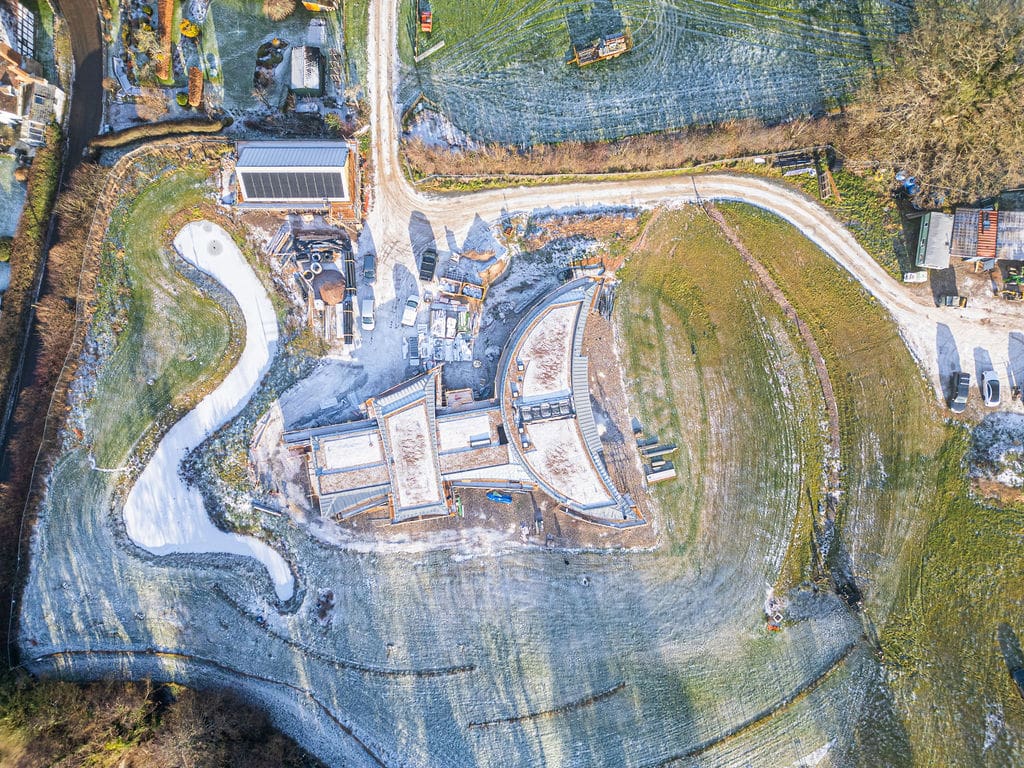
It’s a new year, and in the depths of winter, snow is covering the ground with the sun low in the sky. We’ve designed the Earth House to take advantage of this light, no matter the season.
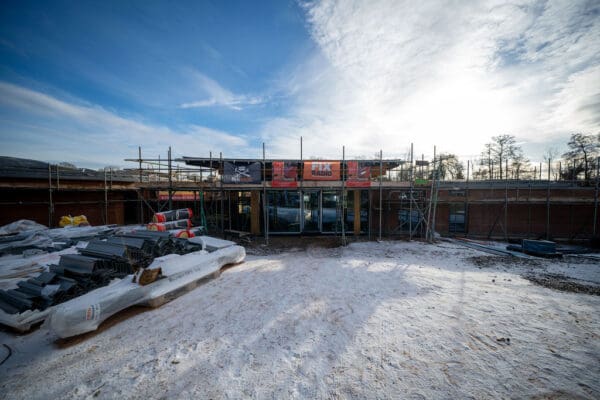
In the winter, we want this light to drive deep into the interiors. In the summer, we often want the shade. We achieve both of these aims at the Earth House with large overhangs.
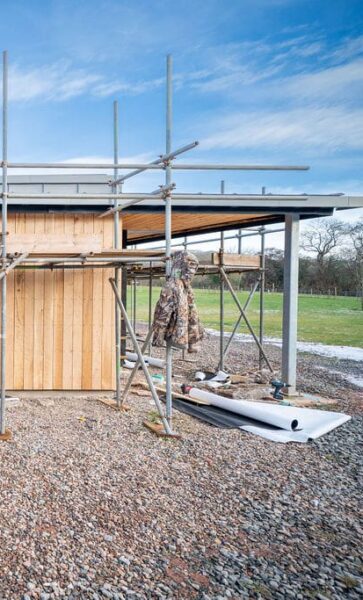
When the sun is high in the sky and hottest in the summer months, the overhangs stop the sun shining directly on glass, preventing heat from building up. When the sun is lower in winter, it reaches under the overhangs, hits the glass, and provides radiant heat in the building while also allowing the light to shine through. This is how we maximise the solar gain from sunlight year-round.
From above, we can see how the crescent and cross design influences are sitting on the site, and how the plan addresses the wider landscape designed by Robert Myers Associates. The radial hedges are in place, interacting with the footpath as envisaged in the landscape plan.
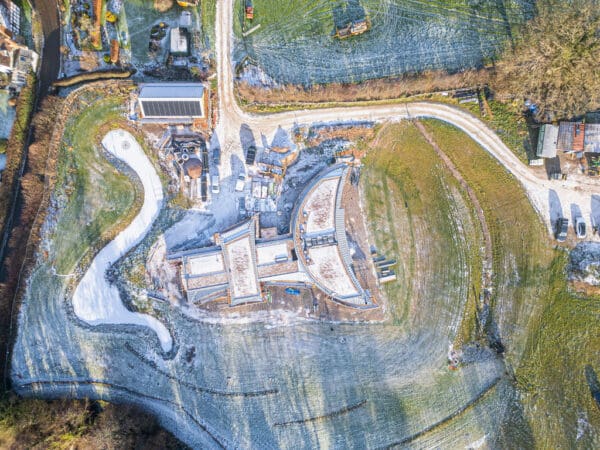
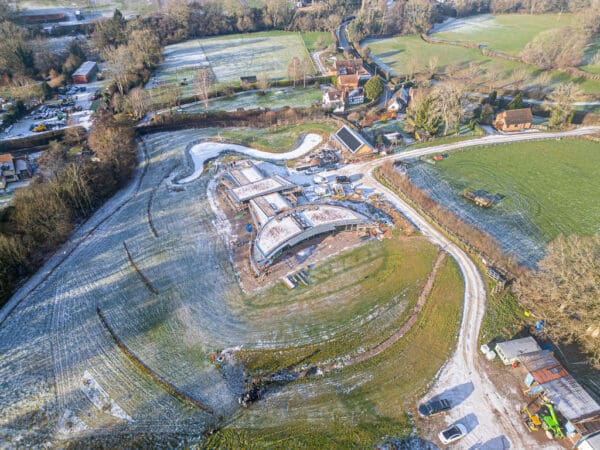
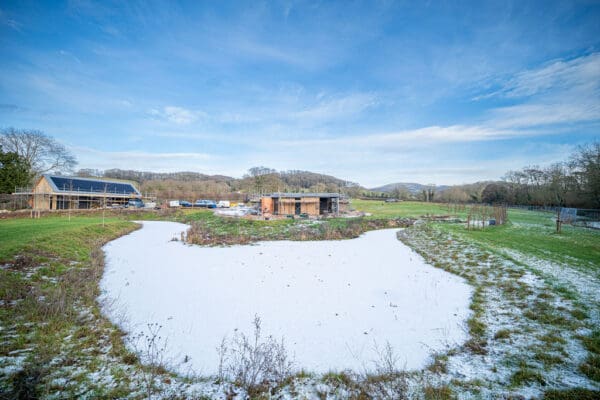
We can see the frozen swale, or pond, acting as a ‘sky mirror,’ reflecting the light and colours above into the site. With the pond frozen like this in winter, the weather above is reflecting down on the ground. There’s snow on the hills too, and the whole scene highlights Herefordshire’s variety of landscapes.
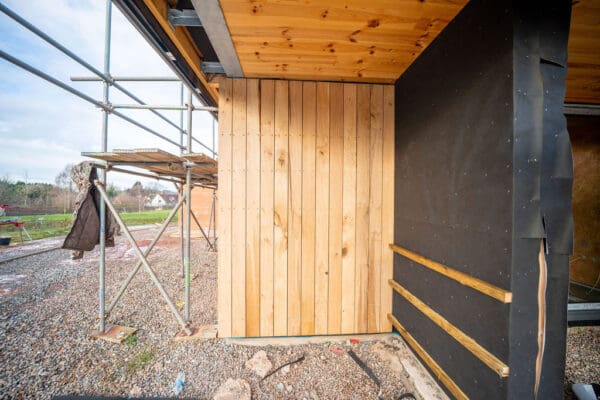
The vertical boards on the building have been made using ‘falling wood’ – produced when the oak frame is milled from the centre of the logs and the edge pieces drop to the ground. We use this falling wood for wall cladding, soffits, and internal joinery including doors.
Even when incomplete, the structure is already proving its thermal credentials. Site Manager Nick McHale comments that even without any heating system in the building, it’s never cold – heat is hardly lost overnight, with the building still warm in the morning when he returns to site.
