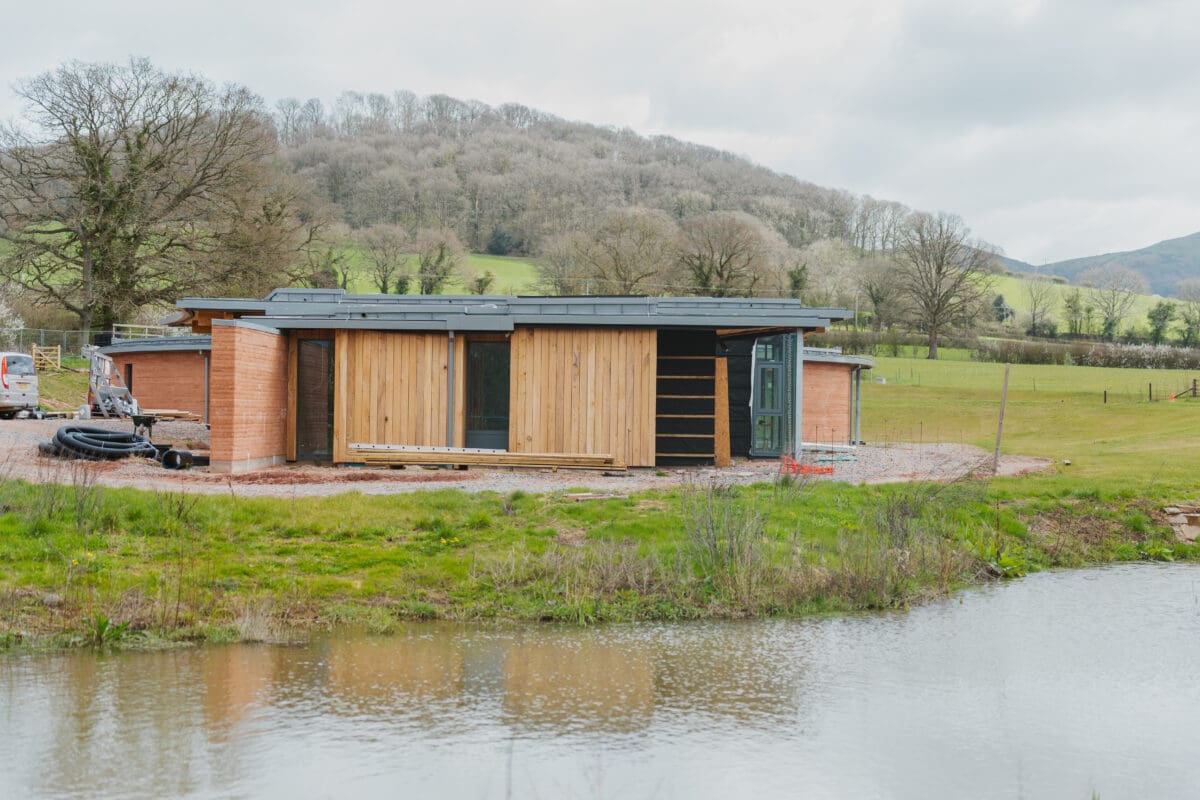
As the Earth House comes together, we can see how it’s increasingly nesting in the landscape. The rammed earth walls now have a building around them, and the estate-grown oak timber board cladding is also in place. We’re also waiting for the green roof to germinate.
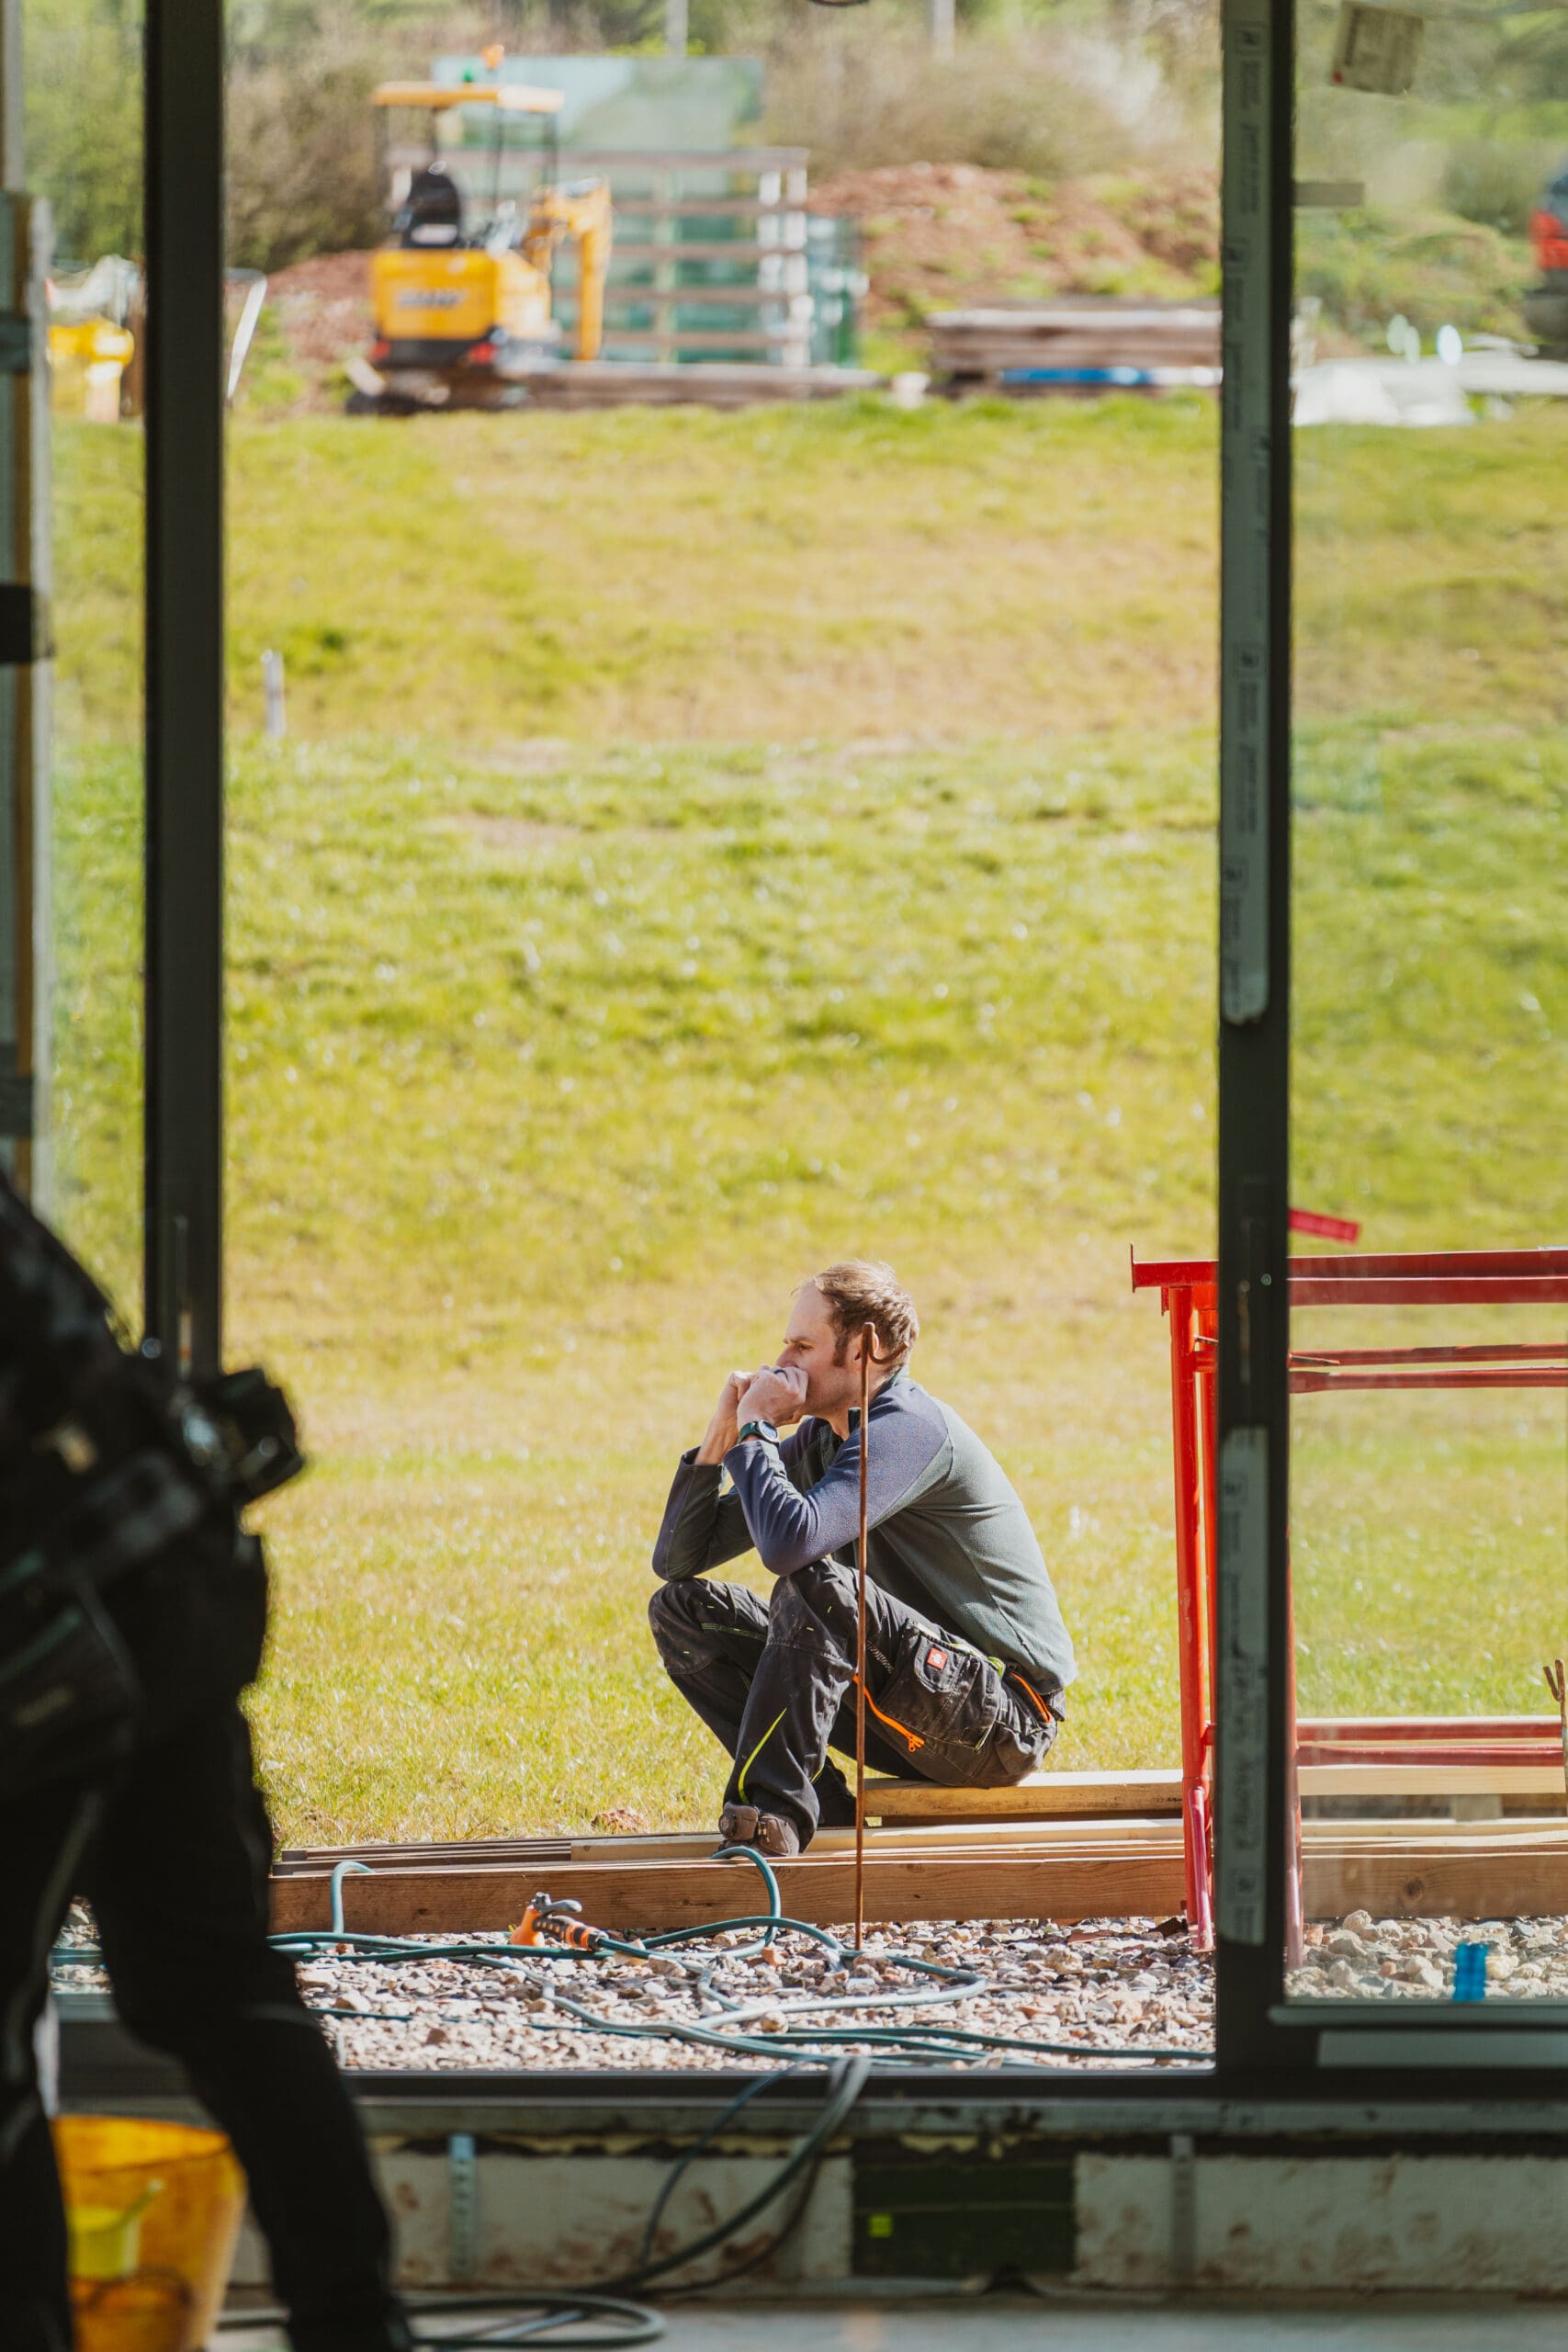
We can see how the glass is acting as a medium between the earth and trees outside, giving views back out to this landscape. The building is now sitting within the landscape, with the walls’ earth material providing a connection to the very ground they stand on. The timber structure also provides connection to the trees visible in the distance through the curved glazing.
The ceiling is louvred within the curved living space. We meticulously drew this design, which was then CNC-machined to the precise pattern. Between the louvres, lighting is being installed.
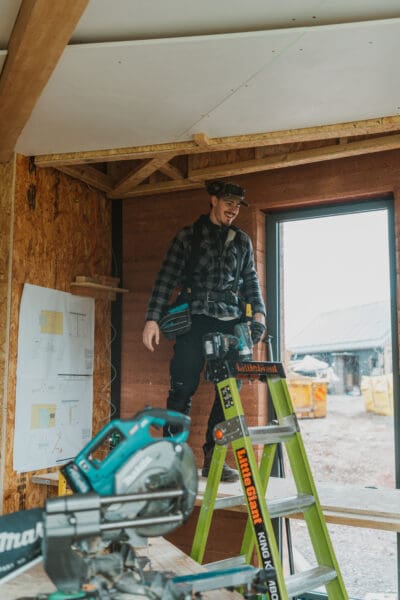
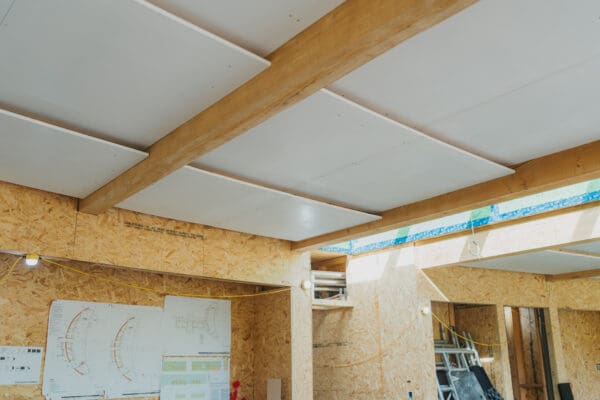
Electrics are also being fitted. Power is being generated through a photovoltaic array which will feed the batteries that the house will draw from. This powers the everyday electrical and data circuits, and architecturally informs the lighting designed by Stephanie and Tatiana of CBG Consultants, who create the most amazing lighting designs.
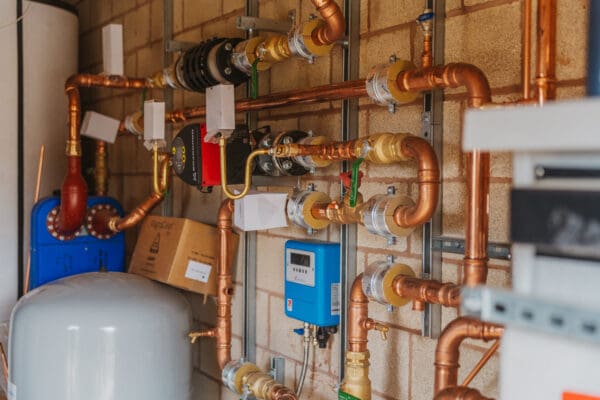
Daly Engineering‘s installation of the mechanical services has been second-to-none – such beautiful soldering! All of this will disappear under a high-performance pipe insulation, which will reduce heat loss associated with these elements to an absolute minimum. The plantroom is a work of the utmost craft and we’re all delighted with it.
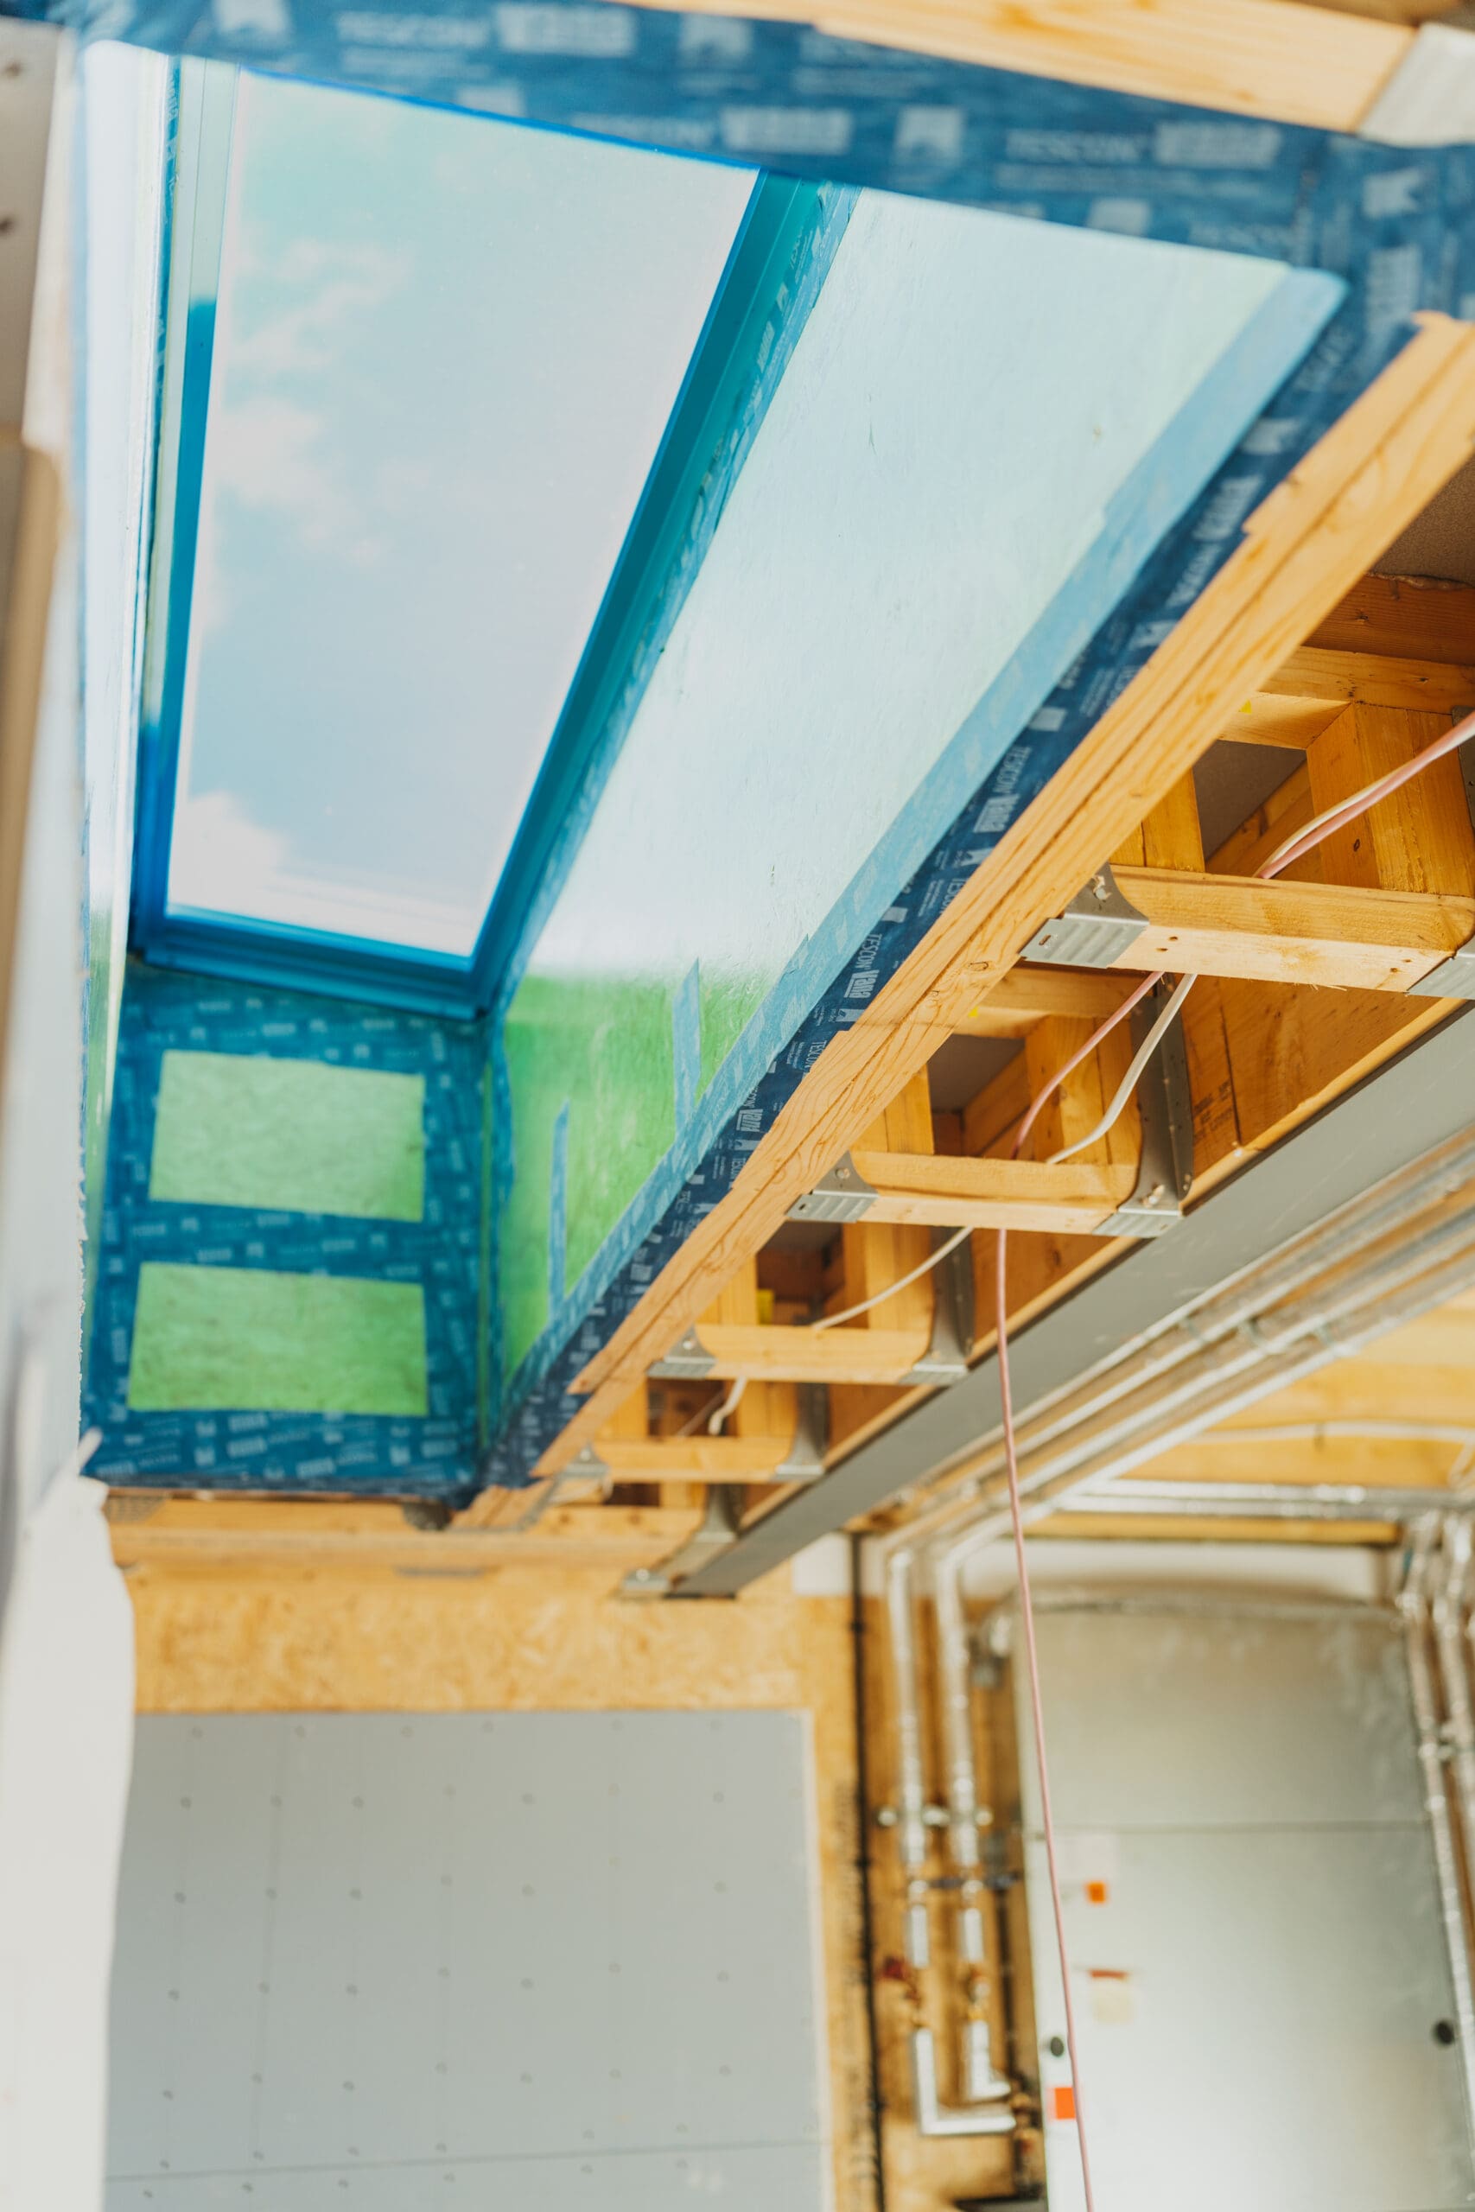
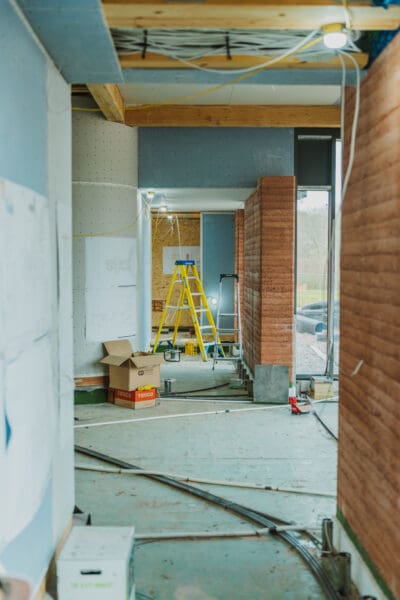
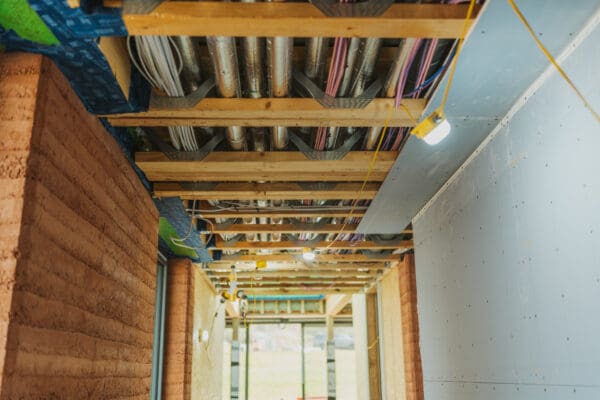
The services in the ceiling show how we’ve used the open lattice joists so the services can all thread through. Great care is needed in planning and execution to get all joists in – all the webs of the joists must line up to allow the services to thread through. Given the complexity of the building, this detail was a very significant design element to get right.
The windows and roof lights allow in the unfiltered, ever-changing, ever-varied daylight, connecting the internal spaces to the outside environment. The Earth House is designed around the exceptional views of the surrounding National Landscape. These views have been shaped over time, and the Earth House has been designed to enhance this – sitting sensitively within the landscape, while providing stunning views out to it.